
Sold · House
3965 Braemar Place
North Vancouver, BC, V7N 4M8
$2,599,000
The residence
Upper Lonsdale | $2,550,000 | 6 Bed | 4 Bath | 4,261 sq ft | 7,826 sq ft Lot
Quiet Elegance in Upper Lonsdale — Family Living Backing onto Nature
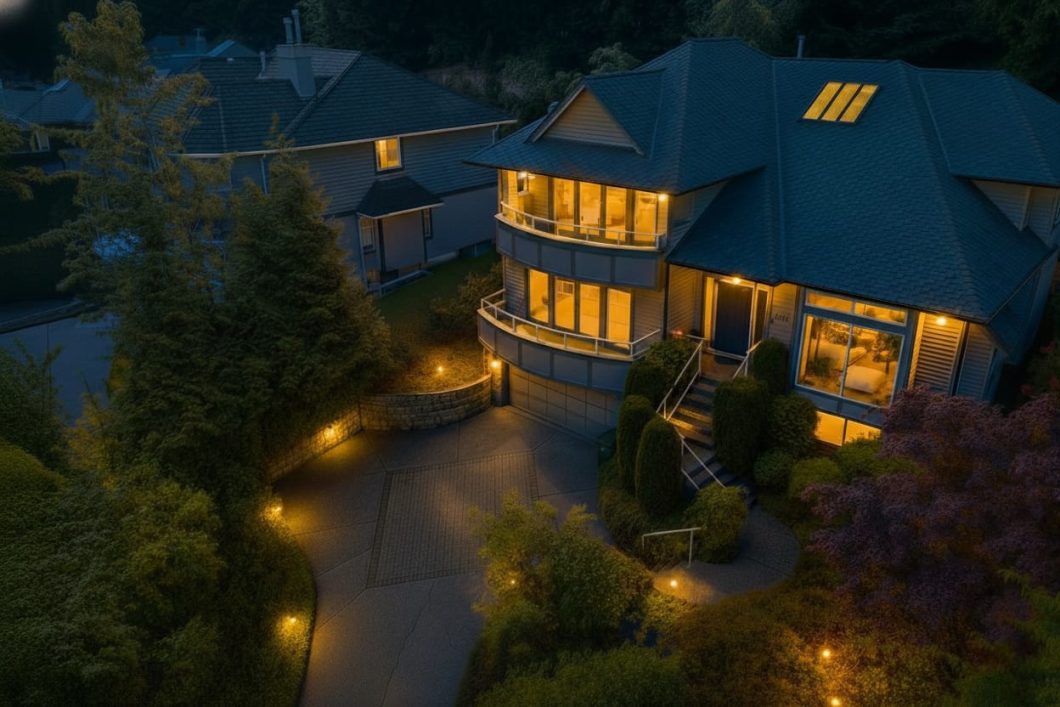
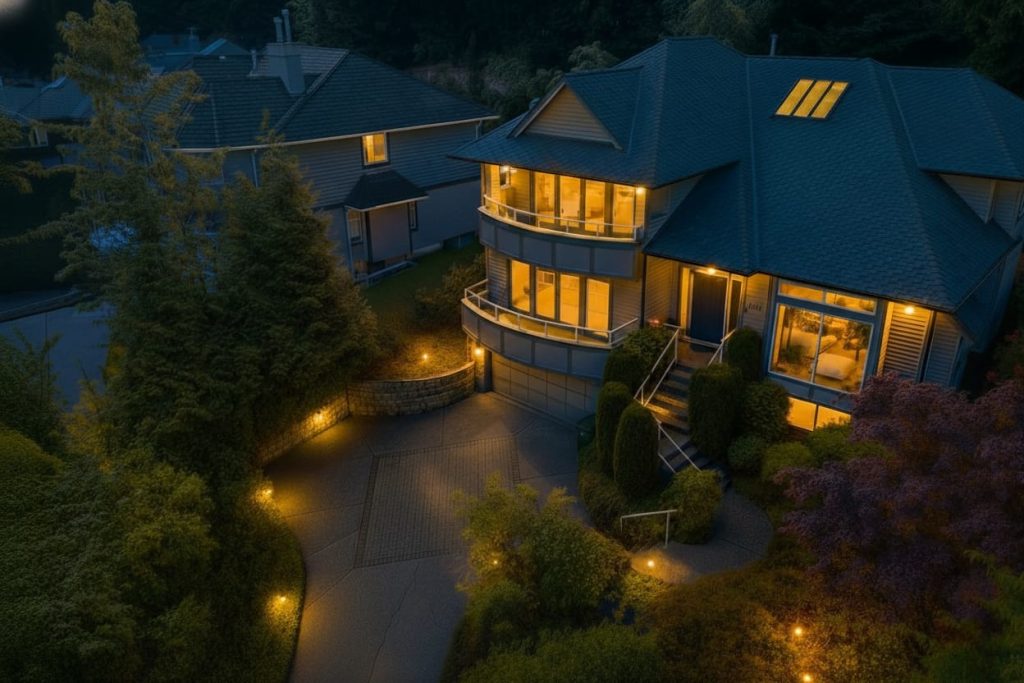
Welcome to 3965 Braemar Place, a beautifully maintained 6-bedroom, 4-bathroom family home tucked away on a peaceful cul-de-sac in coveted Upper Lonsdale. Set on a 7,826 sq ft lot backing onto a lush greenbelt, this residence offers over 4,200 sq ft of versatile living space designed for comfort, flexibility, and connection with nature.
Recently updated with fresh paint, new carpets, and refinished interiors, this home blends timeless warmth with modern livability — the perfect setting for growing families or multigenerational living.
Spacious & Thoughtful Design
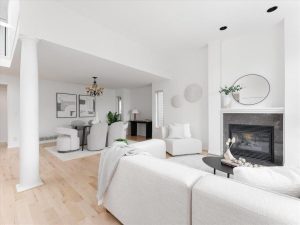
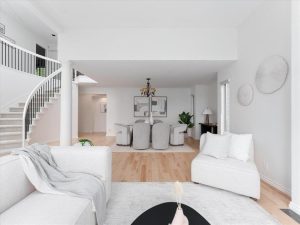
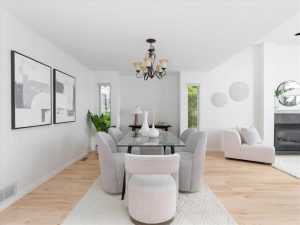
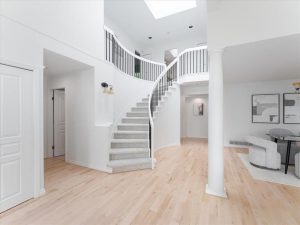
The main level features a welcoming foyer, formal living and dining rooms, and a bright, open-concept family area overlooking the tranquil greenery beyond. The kitchen and eating nook open directly to the patio for easy indoor-outdoor flow — perfect for weekend brunches or evening gatherings.
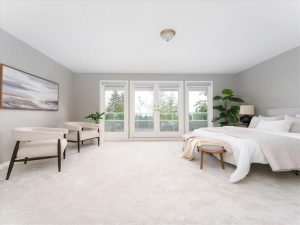
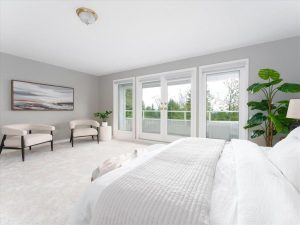
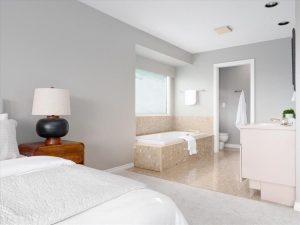
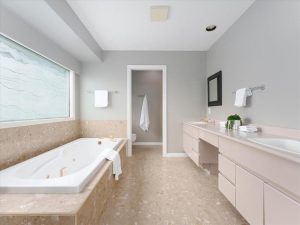
Upstairs, you’ll find four generous bedrooms, including a large primary suite with city glimpses, a walk-in closet, and a private ensuite. The fifth bedroom on the main offers flexibility for guests or home office needs, while the sixth bedroom on the lower level provides excellent privacy for teens, in-laws, or potential suite conversion.
Lower Level Flexibility
The fully finished basement includes a recreation room, a dance or yoga studio, and flexible multipurpose space that could easily transform into a secondary suite with separate access. The utility and storage areas are generous and functional — ideal for busy family life.
Lifestyle & Location
Surrounded by nature and convenience, this home offers direct access to hiking and biking trails while being just minutes to Upper Lonsdale’s boutique shops, cafés, and transit.
Families will appreciate being within the Carisbrooke Elementary and Carson Graham Secondary catchments, and proximity to Braemar Park and ski hills for year-round recreation.
Property Highlights
Bedrooms: 6
Bathrooms: 4
Total Living Area: 4,261 sq ft
Lot Size: 7,826 sq ft (approx.)
Built: 1991 | Zoning: RS3
Heating: Forced Air (Natural Gas)
Fireplaces: 2 (Natural Gas)
Garage: Double Attached (Front Access)
Taxes (2024): $10,013.51
Exterior: Wood Frame | Asphalt Roof
Basement: Fully Finished (Suite Potential)
Outdoor Space: Front & Rear Patios with Greenbelt Backdrop
A North Vancouver Gem
From its quiet, tree-lined setting to its versatile floor plan and abundant natural light, 3965 Braemar Place embodies the best of Upper Lonsdale living — peaceful, connected, and made for family life.
Property gallery
A considered view of the property
View all photos (11)
Property details
The essentials, clearly presented
Property
- Property type
- House/Single Family
- Subdivision
- Braemar
- MLS®
- R3009870
- Condition
- Freshly painted with new carpets; move-in ready
Residence
- Construction
- Frame - Wood
- Exterior
- Wood
- Interior finishes
- Spacious with living, dining, family and kitchen on main; large primary suite with walk-in closet upstairs; dance studio and flexible rec space in basement
- Flooring
- Hardwood, Mixed, Tile, Carpet
- Heating & cooling
- Forced Air, Natural Gas
- Laundry
- Laundry on main level
Site & setting
- Lot
- 0.18 acres (7,826 sq ft)
- Setting
- Upper Lonsdale, North Vancouver
- Views
- Backs onto lush greenbelt with city glimpses
- Parking
- Double garage with front access; total 4 parking spots
- Utilities
- Electricity, Natural Gas, Sanitary Sewer, Storm Sewer, Water
Community
- Neighbourhood
- Upper Lonsdale; Carisbrooke Elementary & Carson Graham Secondary catchments
- Recreation
- Direct access to hiking & biking trails; walk to shops, dining & transit
Location
North Vancouver
Positioned within an established setting, with the surrounding community forming an integral part of the property experience.
Private advisory
Considering a similar property?
Past transactions offer context. Your next move deserves a strategy shaped around the property, timing, and your priorities.
Start a conversationContinue exploring
Related properties
3206 - 1200 W Georgia Street
Vancouver West End
2 Beds · 2 Baths · 1,002 sq ft
$1,188,000
View propertyParham Baghaie Personal Real Estate Corporation
651 Kenwood Road
West Vancouver
4 Beds · 4 Baths · 3,376 sq ft
$2,380,000
View propertyParham Baghaie Personal Real Estate Corporation
3304 1200 W Georgia Street
Vancouver West End
1 Bed · 1 Bath · 605 sq ft
$695,000
View propertyParham Baghaie Personal Real Estate Corporation
All information is approximate and provided by the seller and sources deemed reliable, but is not guaranteed and should be verified by the buyer if important. Lot size and square footage based on BC Assessment and measurements by Virtualized Studios. Buyers are encouraged to verify all details to their satisfaction.
A quiet Upper Lonsdale cul-de-sac setting backing onto a lush greenbelt. Over 4,200 sq ft of versatile family living with suite potential. Freshly painted with new carpets throughout.
All information is approximate and provided by the seller and sources deemed reliable, but is not guaranteed and should be verified by the buyer if important. Lot size and square footage based on BC Assessment and measurements by Virtualized Studios. Buyers are encouraged to verify all details to their satisfaction.
| Price: | $$2,599,000 |
| Address: | 3965 Braemar Place |
| City: | North Vancouver |
| County: | North Vancouver |
| State: | BC |
| Zip Code: | V7N 4M8 |
| Subdivision: | Braemar |
| MLS: | R3009870 |
| Year Built: | 1991 |
| Floors: | 3 |
| Square Feet: | 4261 |
| Acres: | 0.18 |
| Lot Square Feet: | 7826 |
| Bedrooms: | 6 |
| Bathrooms: | 4 |
| Garage: | 2 |
| Pool: | No |
| Property Type: | House/Single Family |
| Financial: | Taxes (2024): $10,013.51; Zoning: RS3; Lot & square footage approximate; buyer to verify. |
| Condition: | Freshly painted with new carpets; move-in ready |
| Construction: | Frame - Wood |
| Exterior: | Wood |
| Fencing: | Front & rear patios with greenbelt backdrop (no formal fence) |
| Interior: | Spacious with living, dining, family and kitchen on main; large primary suite with walk-in closet upstairs; dance studio and flexible rec space in basement |
| Flooring: | Hardwood, Mixed, Tile, Carpet |
| Heat/Cool: | Forced Air, Natural Gas |
| Lot size: | 0.18 acres (7,826 sq ft) |
| Location: | Upper Lonsdale, North Vancouver |
| Scenery: | Backs onto lush greenbelt with city glimpses |
| Community: | Upper Lonsdale; Carisbrooke Elementary & Carson Graham Secondary catchments |
| Recreation: | Direct access to hiking & biking trails; walk to shops, dining & transit |
| General: | Lot size & square footage are approximate & taken from BC Assessment. Measurements by Virtualized Studios are approximate; buyer to verify if necessary. |
| Inclusions: | ClthWsh/Dryr/Frdg/Stve/DW, Drapes/Window Coverings, Security System |
| Parking: | Double garage with front access; total 4 parking spots |
| Rooms: | 6 bedrooms, 4 bathrooms across 3 levels plus recreation and flex rooms |
| Laundry: | Laundry on main level |
| Utilities: | Electricity, Natural Gas, Sanitary Sewer, Storm Sewer, Water |
Tagged Features:
- best Iranian realtor in north vancouver
- best iranian realtor in vancouver
- best Iranian realtor vancouver
- best persian realtor north vancouver
- best realtor north vancouver
- best realtor upper lonsdale
- house for sale
- iran
- iran realtor
- iranian realtor
- Iranian realtor vancouver
- Parham Bgahaie
- top rank realtor
- top realtor lonsdale
- top selling realtor
- آپارتمان کانادا
- املاک کانادا
- املاک نورت ونکوور
- املاک وست ونکوور
- بهترین ریلتور ایرانی
- بهترین ریلتور نورت ونکوور
- بهترین ریلتور وست ونکوور
- پرهام بقایی
- خرید آپارتمان ونکوور
- ریلتور فارسی زبان
- زمین کانادا
- قیمت ملک در کانادا
Additional Features
Home Summary
This beautifully maintained 6-bed, 4-bath Upper Lonsdale home offers 4,261 sq ft across three levels on a private 7,826 sq ft lot. Featuring formal living and dining areas, open-concept family spaces, a flexible main-floor bedroom/office, and a fully finished basement with recreation room, dance studio and suite potential. Ideal for growing or multigenerational families seeking quiet living close to parks, schools and trails.
Kitchen Summary
Bright and functional kitchen with an eating nook overlooking the greenbelt. Features ample cabinetry, large prep areas, direct access to the patio for easy indoor-outdoor dining, and an open flow into the family room — perfect for everyday living and hosting.
Living Room
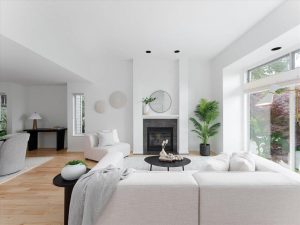
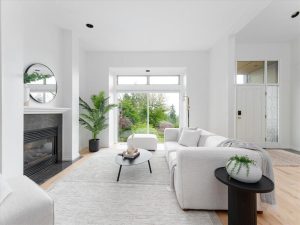
Spacious formal living room with oversized windows, natural gas fireplace, and abundant natural light. Warm, welcoming and ideal for gatherings, seamlessly connected to the dining room and main level living areas.
Master Suite
Generous primary suite featuring a large walk-in closet, private ensuite bathroom, and peaceful outlooks with glimpses of the city. Positioned upstairs with three additional bedrooms for ideal family separation and convenience.
Tucked away on a quiet Upper Lonsdale cul-de-sac, this spacious 6-bedroom, 4-bathroom home offers over 4,200 sqft of well-designed living space backing onto a lush greenbelt. Freshly painted with new carpets, it features four bedrooms up—including a large primary suite with city glimpses—a fifth on the main, and a sixth in the finished basement. The lower level also includes a dance studio and flexible rec space with suite potential. South-facing windows bring in natural light, while two gas fireplaces add warmth. Enjoy direct access to hiking and biking trails, and walk to Upper Lonsdale’s shops, dining, and transit. Located in the Carisbrooke Elementary and Carson Graham Secondary catchments. A rare North Vancouver opportunity!
Located in sought-after Upper Lonsdale, within the Carisbrooke Elementary and Carson Graham Secondary catchments. Minutes to trails, parks, Upper Lonsdale Village shops, cafés, and transit. Quick access to the North Shore’s ski hills and outdoor recreation.